














Cool room builds from first measure to handover
A walk-in cool room is the biggest piece of refrigeration most businesses ever buy, and it has to work hard every day for years. Getting the design right at the start matters more than anything that happens later. As cool room builders in Perth, we handle the whole job: measuring the space, sizing the room and the refrigeration, supplying panels and doors, installing, and pulling the room down to temperature before you load it.
Sam Celesti has spent more than 20 years in commercial refrigeration and holds an ARCtick licence (AU55592). You deal with him from the first phone call to the day you stack the shelves, with no subcontractors in between. We build cool rooms and freezer rooms for restaurants, supermarkets, hotels, bars, medical facilities and industrial sites across the Perth metro area.
Big T's Italian had Sam design and install their cool room, and their review further down this page talks about how organised the install was. That is the standard every build is held to.
How we build your cool room, step by step
- Site visit and measure. Sam looks at the space, the slab, ceiling height, access for panels, where a condensing unit could go and what power is nearby.
- Design and sizing. We work out internal dimensions, door position and swing, shelving layout and the refrigeration load from what you plan to store.
- Quote. You get a written, fixed quote that lists the panels, door, refrigeration unit and extras, with no surprise line items after the fact.
- Panel and door supply. Insulated panels, the door and fittings are ordered to the agreed size and delivered for the install.
- Refrigeration unit. The evaporator, condensing unit or self-contained plant is selected to suit the room load and your site.
- Electrical and drainage needs. We tell you before install day what dedicated power circuit and isolator the unit needs, and where the evaporator condensate will drain.
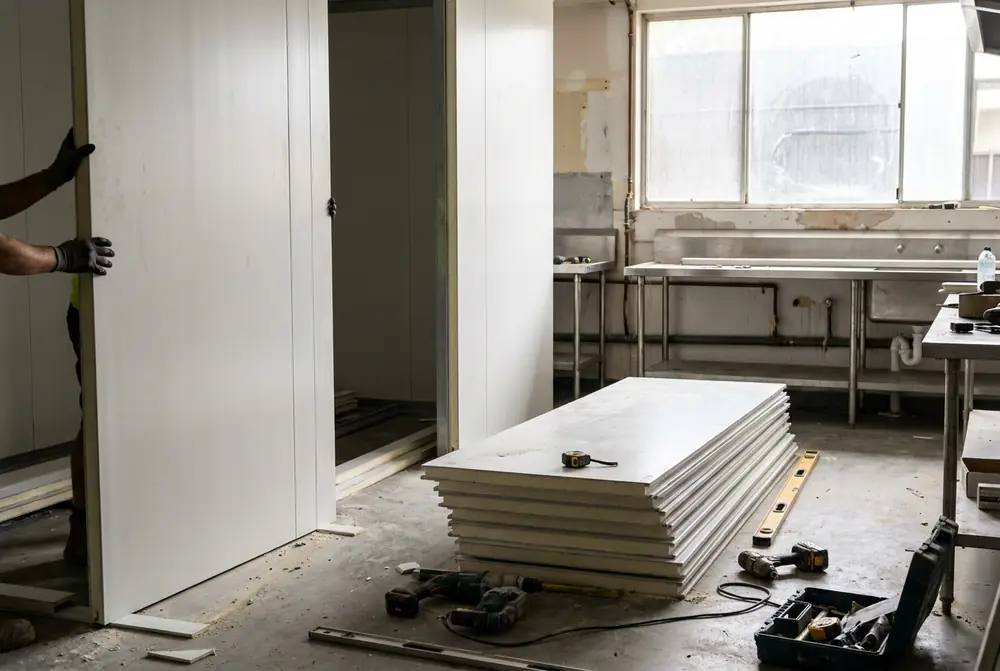
- Install. Panels go up, joints are sealed, the door is hung and the refrigeration pipework, wiring and drain lines are run.
- Commissioning and temperature pull-down. The system is pressure tested, evacuated and charged, then we run the room down to set point and check it holds there.
- Handover. We show your staff how to use the controller, read the display, keep the door closed and spot early warning signs.
Sizing a walk-in cool room
The most common mistake with a new cool room is sizing it on floor space alone. The refrigeration has to remove heat from everything that goes in, every time the door opens, so the right size comes from how you use the room. These are the questions we ask on the site visit.
- What you store. Fresh produce, dairy, meat, seafood, beer kegs and flowers each want a different temperature and humidity, and some should not share a room.
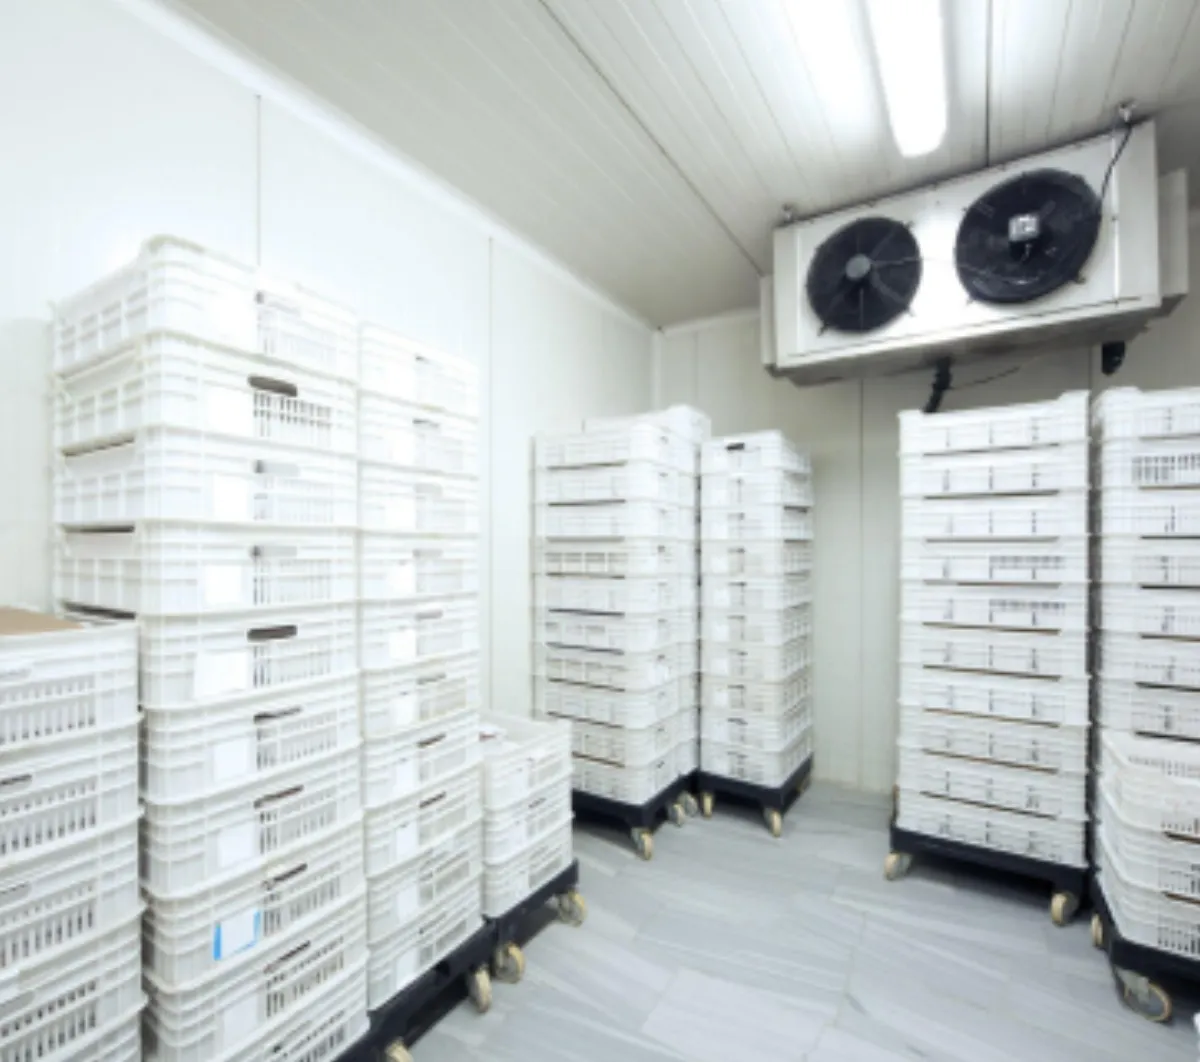
- Product load. How much arrives at once, and how warm it is when it comes in. A pallet of deliveries straight off a hot truck is a much bigger job for the unit than stock moved from another fridge.
- How often the door opens. A busy restaurant line opens the door dozens of times a service. Each opening lets warm, moist air in, and the unit has to catch up.
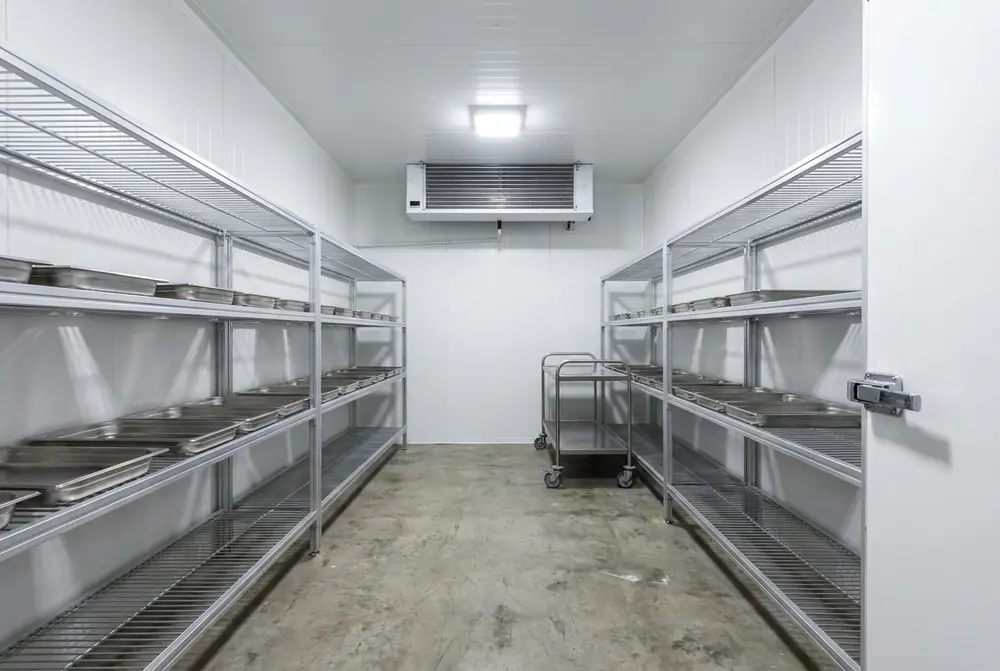
- Shelving and aisle space. Shelf depth, a clear aisle and room to turn with a trolley decide the usable volume more than the outside dimensions do.
- Growth. A slightly bigger room built now usually costs less than a second room or a rebuild in three years.
An undersized refrigeration unit runs flat out, ices up and wears out early, while an oversized one short cycles and struggles to control humidity. Matching the unit to the real load is what keeps food at temperature and power bills down.
Insulated panels: what the walls are made of
Cool room walls and ceilings are insulated sandwich panels: a rigid foam core bonded between two steel skins, usually with a food safe coated finish that wipes clean. The panels lock together with cam locks or tongue and groove joints, and every joint is sealed so warm air and moisture cannot get into the core.
The two common core types are polyurethane (PUR) and polyisocyanurate (PIR). Both insulate well for their thickness. PIR is often chosen where the fire performance of the building matters, so it is worth discussing with us if your room sits inside a shopping centre, a multi-tenant building or close to cooking equipment.
Panel thickness follows the temperature inside. As typical industry practice, freezer rooms are built with thicker panels than cool rooms, because the temperature difference between inside and outside is far greater and thin walls would let heat flood in, sweat on the outside and waste power. We specify the thickness for your room on the quote.
Freezer rooms: what changes below zero
A freezer room looks like a cool room from the outside, but the build is different in several ways. Running a space well below zero brings ice, condensation and frozen ground into play, and each one needs a design answer.
| Item | Cool room | Freezer room |
|---|---|---|
| Typical holding temperature | About 0 to 5 degrees C (chilled food at 5 degrees or below) | Typically about minus 18 to minus 20 degrees C, food frozen hard |
| Panels | Standard thickness for chilled storage | Thicker walls and ceiling |
| Floor | Often the existing slab | Insulated floor with protection against frost heave |
| Door | Insulated door with seals | Heated door frame so the seal does not freeze shut |
| Defrost | Off-cycle defrost is often enough | Active defrost with a heated drain line |
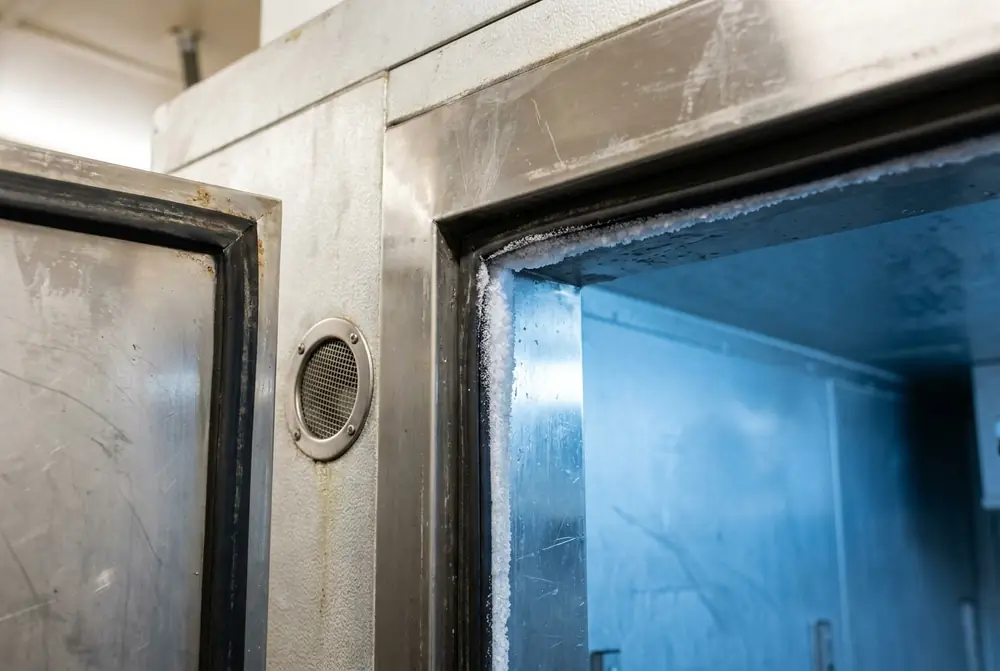
Heated door frames. Without a small heater strip in the frame, moisture in the door seal freezes and the door either sticks or tears its gasket. A pressure relief port is also fitted so the door can open after cold air contracts inside.
Floor insulation and heave. A freezer sitting on a bare slab slowly freezes the ground underneath. Moisture in the soil expands as it freezes and can lift and crack the slab over time. Insulated floor panels, and on larger rooms ventilation or heating under the floor, stop that from happening.
Strip curtains. PVC strip curtains inside the doorway cut the warm air that rushes in each time the door opens. On a freezer that means less frost on the evaporator, fewer defrost cycles and steadier product temperatures. They help busy cool rooms too.
Choosing the refrigeration unit
There are two main ways to refrigerate a walk-in room, and the right one depends on your site as much as the room.
| Split system (remote condensing unit) | Self-contained or monoblock | |
|---|---|---|
| Layout | Evaporator inside the room, condensing unit outside on a wall, roof or yard | Whole system in one box mounted through the wall or ceiling of the room |
| Heat and noise | Compressor heat and fan noise kept away from staff and customers | Rejects heat and noise next to the room, often inside the building |
| Install | Pipework and wiring run between the two parts | Quicker to fit, factory charged |
| Best for | Most kitchens, larger rooms and freezer rooms | Small rooms, sites with no outside space, temporary setups |
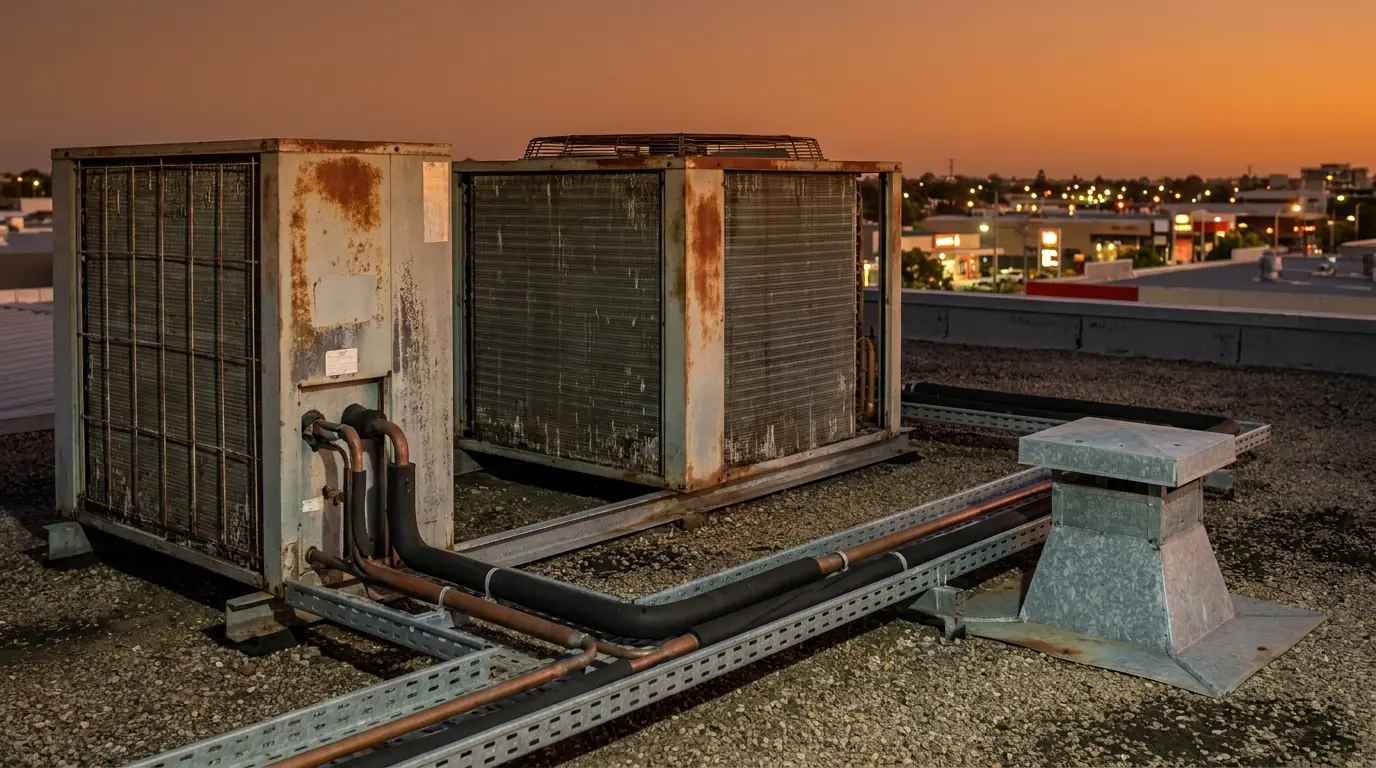
In a commercial kitchen, a monoblock dumping hot air back into an already hot room makes it work harder and makes the kitchen less pleasant for staff. That is why we usually recommend a split system when there is somewhere sensible outside for the condensing unit. Where there is not, a well placed self-contained unit is a good answer, and we will explain the tradeoff before you decide. We work with the brands we see every day on Perth sites, including Bitzer, Tecumseh, Danfoss, Carel and Eidis.
Doors, shelving, curtains, lighting and alarms
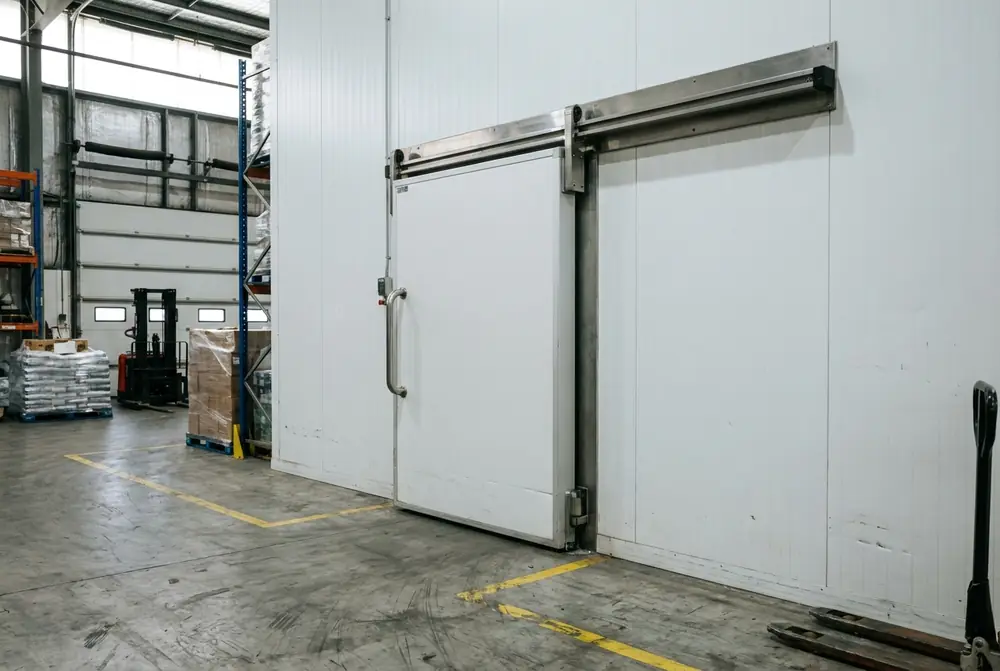 Doors. Hinged doors for most rooms, sliding doors where swing space is tight, with hardware that opens from inside.
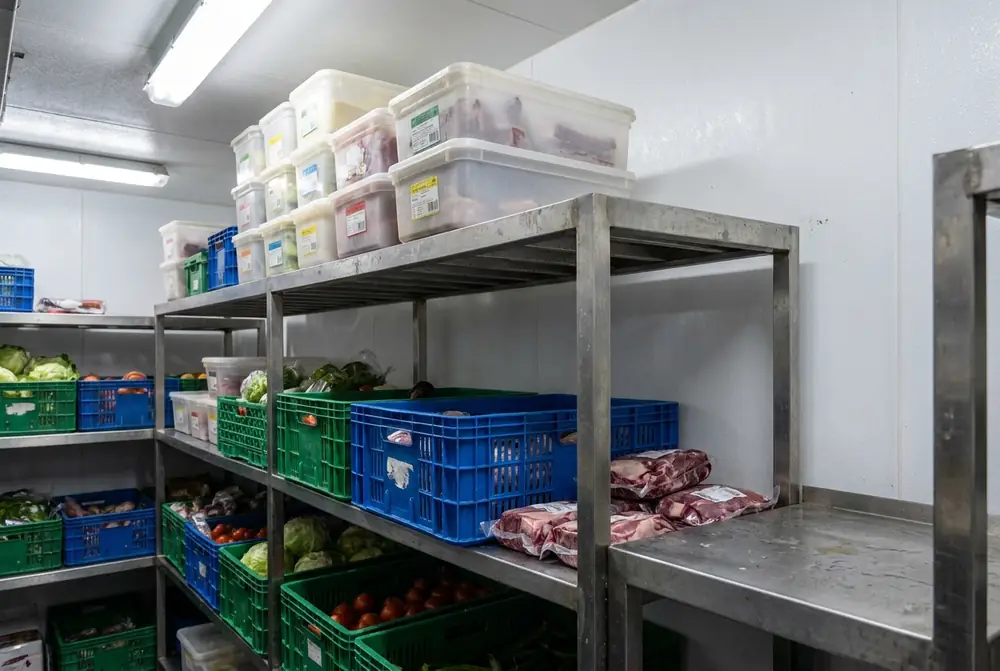 Shelving. Food safe shelving laid out around what you store, with a clear aisle and air gap at the walls.
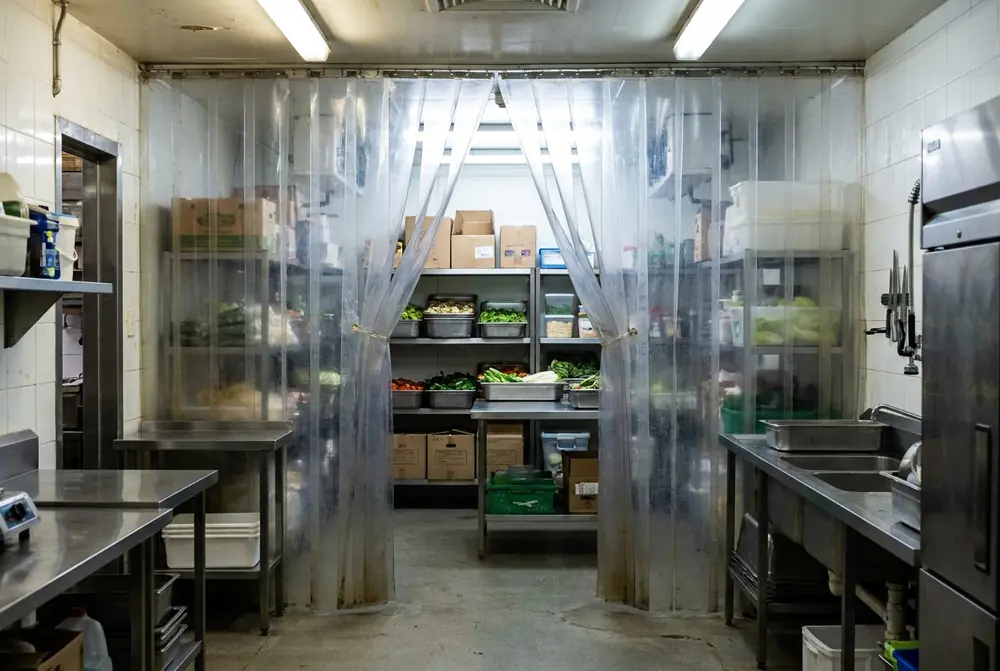 Strip curtains. Fitted inside the doorway to hold the cold in during deliveries and busy services.
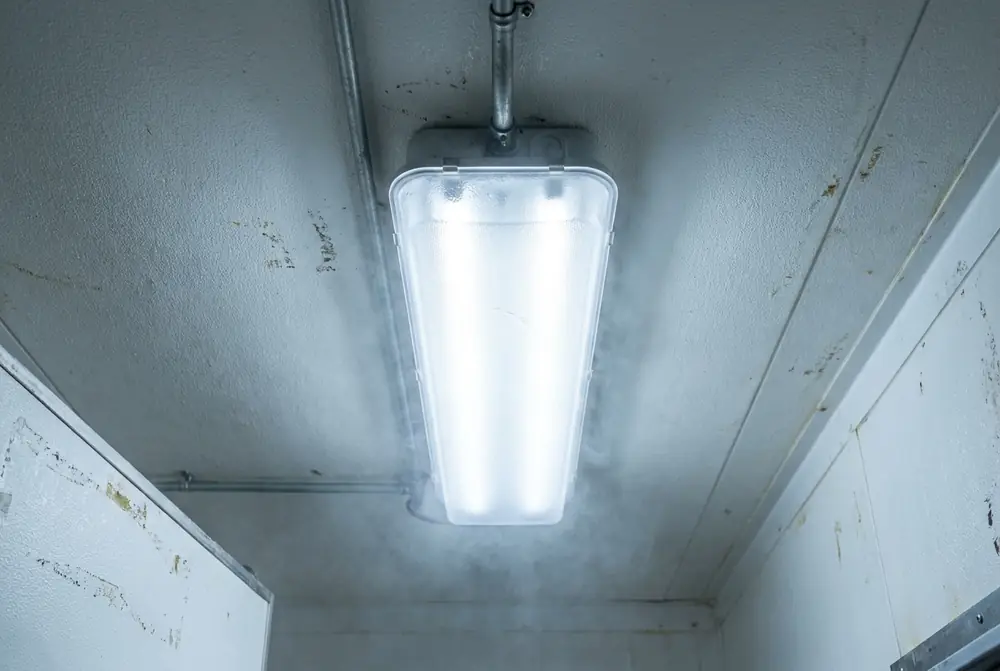 Lighting. Sealed LED fittings rated for cold, damp rooms, with an internal light switch.
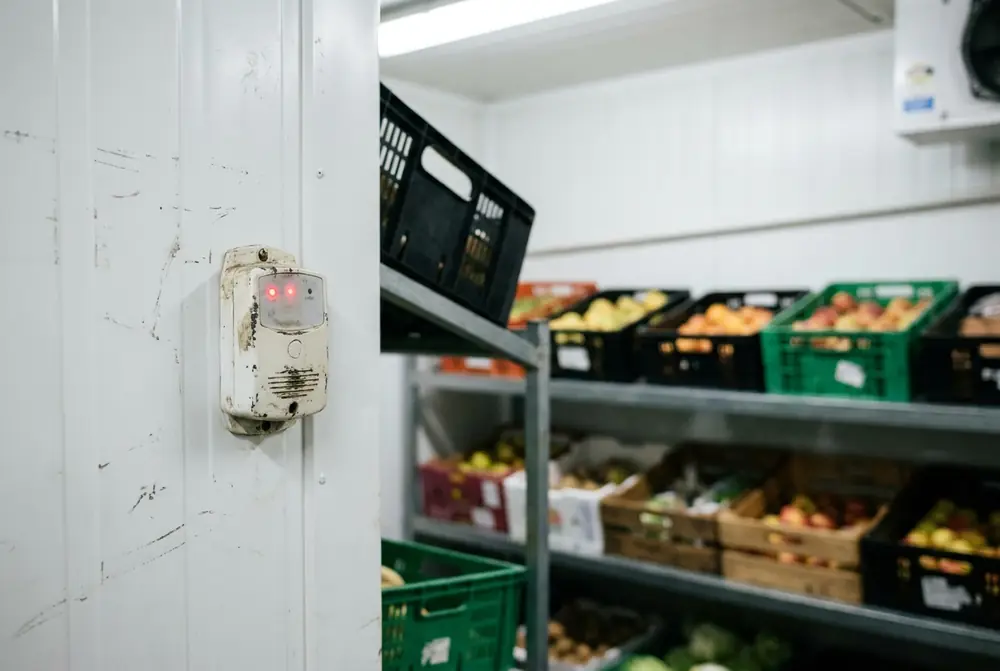 Alarms and monitoring. Temperature alarms, and remote monitoring so you get a warning before stock is lost.
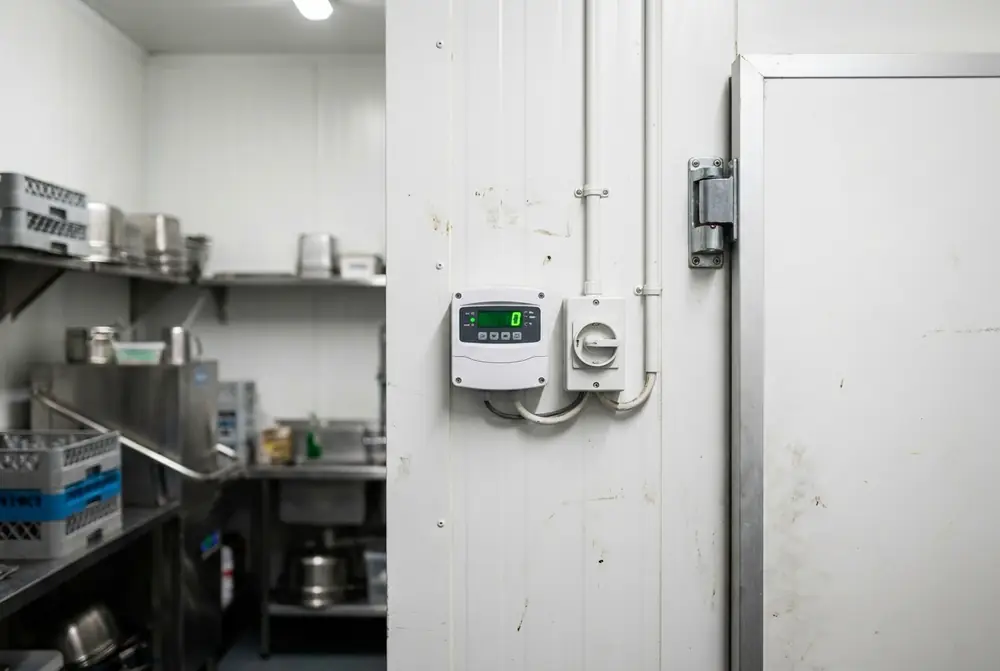 Controller. A digital controller with a clear display so staff can check and log the temperature every shift.
Approvals, and new units on old rooms
Some cool room builds need building or council approval, and leased premises may also need the landlord to sign off. The answer depends on the site, so rather than guess, we will tell you if your build needs approval when we visit, before anything is ordered.
Not every job needs a new room. If your panels, door and floor are in good shape but the refrigeration is old, noisy, inefficient or running an outdated refrigerant, replacing just the unit is often the better value. We check the room first, because a new unit cannot fix torn seals or wet panels. For a room that has stopped cooling right now, book our cool room repairs service instead, and once your new room is running, scheduled refrigeration maintenance keeps it that way. For upright and under-bench units elsewhere in the kitchen, see commercial fridge repairs.
Call Sam or send the quote form with a rough size and what you plan to store, and we will call you back within 30 minutes to book a site visit.